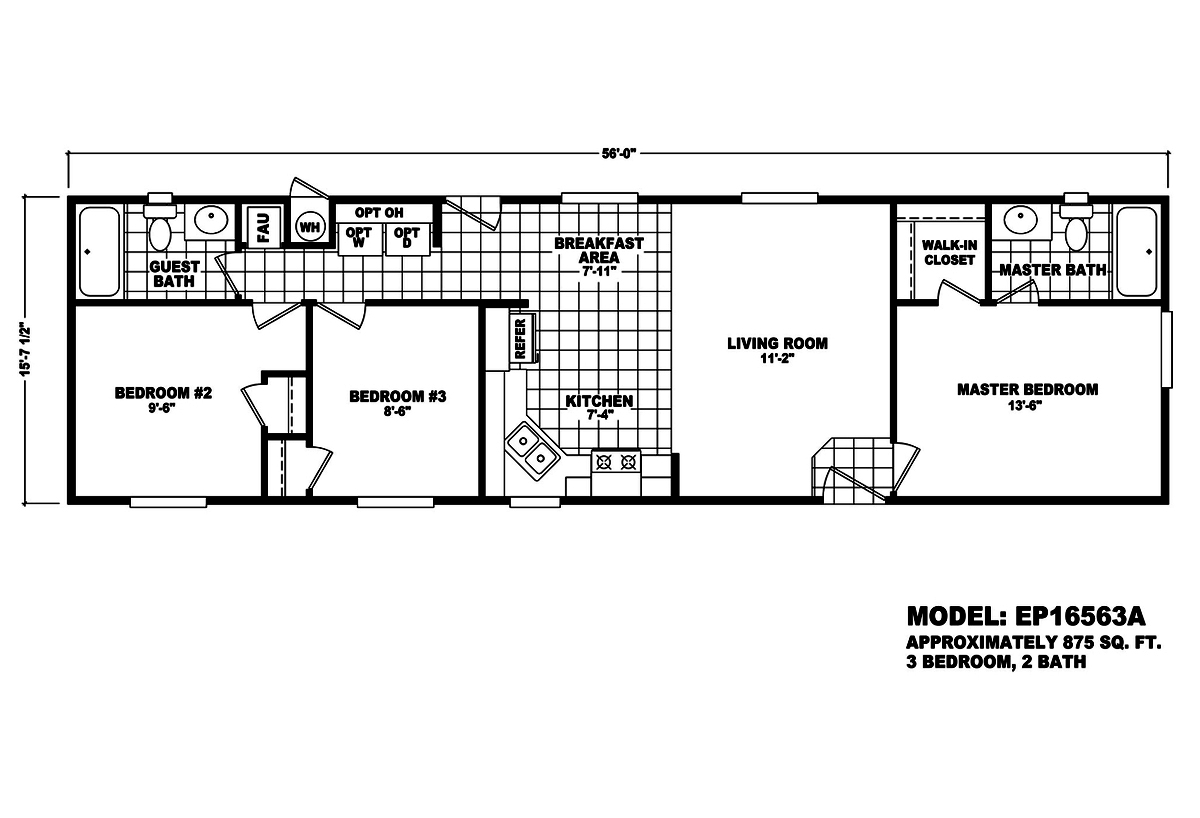
Exterior Wall Studs: 2 x 4 exterior wall construction
Roof Load: 30 lb. roof load
Side Wall Height: 7' 6" exterior wall height
Insulation (Floors): R-22
Insulation (Walls): R-11
Insulation (Ceiling): R-25
Exterior Wall: 16" on center studs
Front Door: Residential front door
Rear Door: Residential rear door
Roof Pitch: Nominal 4/12 roof pitch
Shingles: Fiberglass shingle roof
Siding: Durable painted siding
Window Type: Oversized vinyl dual glaze windows
Ceiling Type Or Grade: Cathedral ceiling throughout home
Window Type: White wood window cornices and mini blinds
Interior Doors: White 6 panel passage doors with upgraded handles and heavy duty hinges / White 6 panel wardrobe doors
Interior Walls: Taped, textured, and painted walls
Interior Lighting: Quality designer light fixtures
Electrical Service: 100 amp electrical service, interior access
Furnace: Gas furnace with floor ducts
Water Heater: 30 gallon electric water heater
Bathroom Sink: Single lever or dual handle faucets
Bathroom Flooring: Linoleum flooring
Bathroom Countertops: Laminate countertops
Bathroom Fans: Exhaust fans
Bathroom Additional Specs: Large vanity mirrors with wall mounted light fixture / Recessed medicine cabinets
Bathroom Backsplash: Crescent edge and ceramic tile backsplash
Bathroom Bathtubs: Fiberglass tub / showers
Kitchen Sink: Stainless steel double bowl sink
Kitchen Refrigerator: 18’ Double door refrigerator
Kitchen Range Type: 30” free standing gas range
Kitchen Flooring: Linoleum flooring
Kitchen Faucets: Single lever faucet with sprayer
Kitchen Countertops: Laminate countertops
Kitchen Cabinetry: Custom designed cabinetry with wood cabinet doors
Kitchen Backsplash: Crescent edge and ceramic tile backsplash
Ceiling Fans: Wired and braced for ceiling fans in living room and master bedroom